
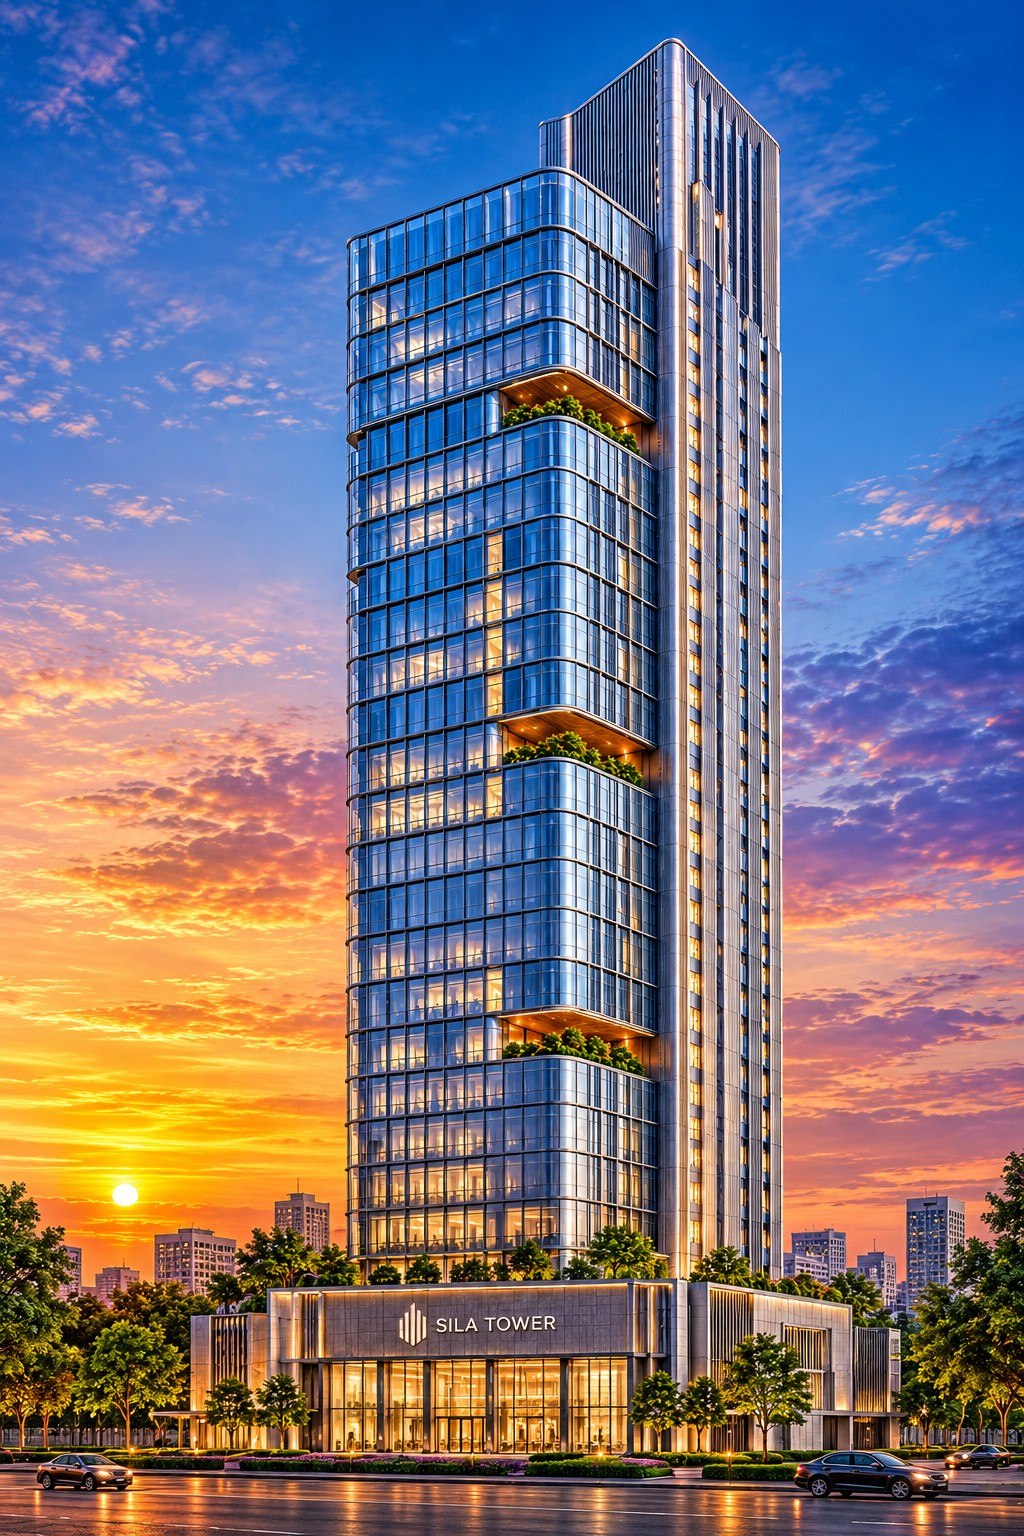
SILA Tower
Starting Price
₹24.4 Cr+
Config
Office, Office, Office
Area
3050.00, 4547.00, 7600.00
About Project
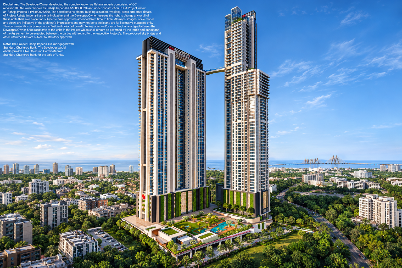
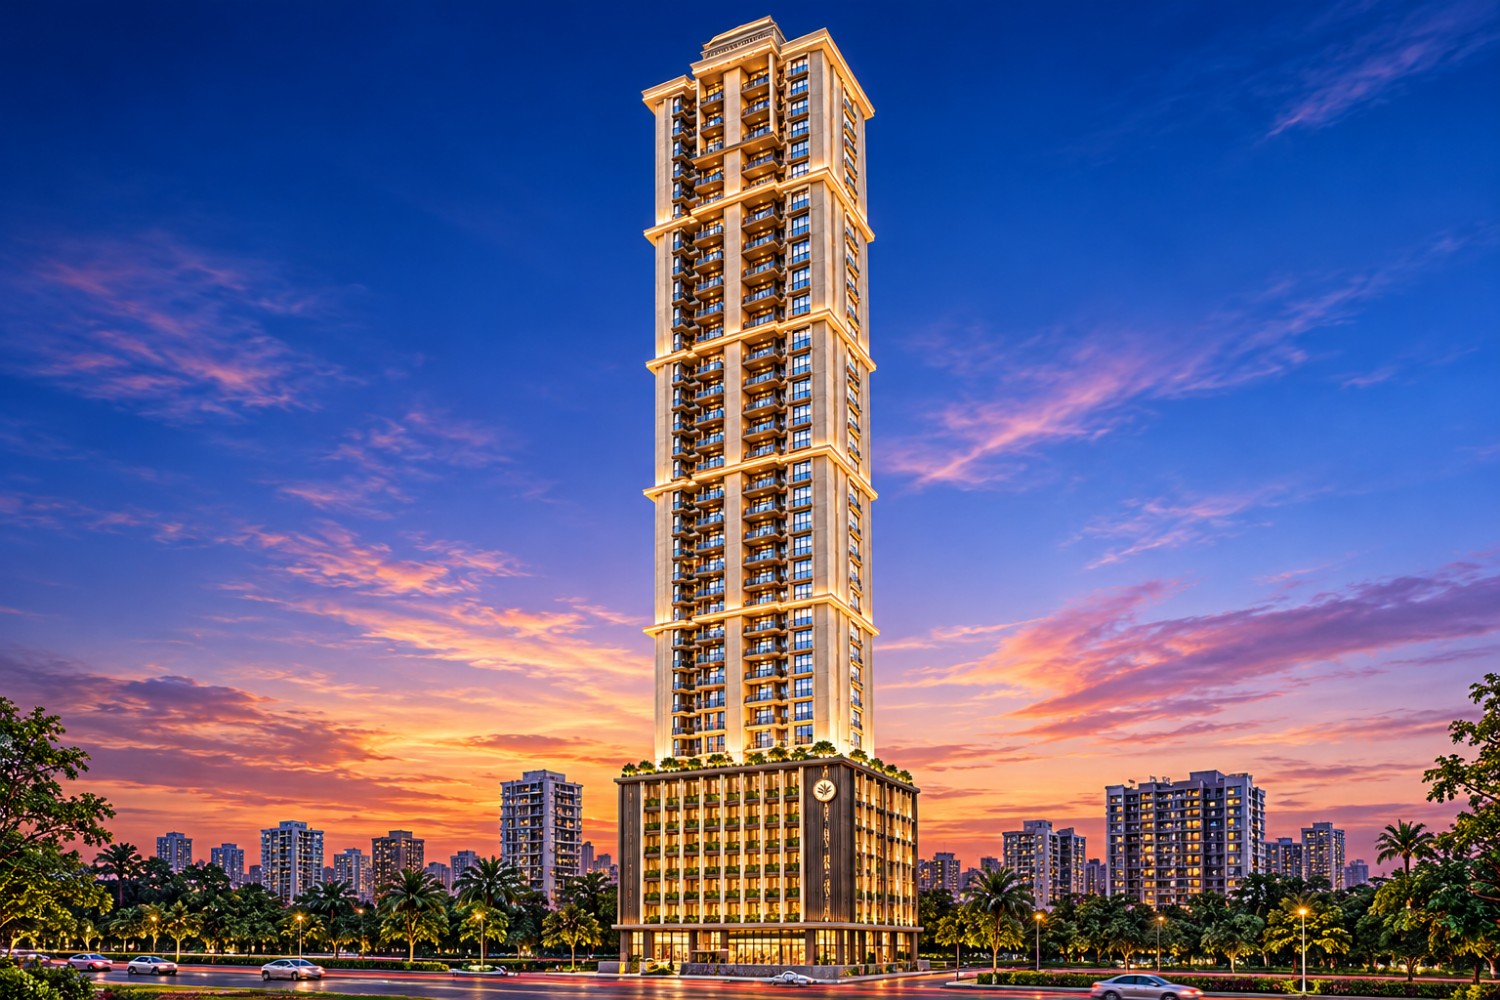
SILA TOWER – LOWER PAREL, MUMBAI 1. Description Discover a new benchmark in premium commercial real estate at SILA Tower, an iconic Grade-A commercial development by SILA Estates, strategically located in Lower Parel, Mumbai. Designed to meet the evolving needs of modern businesses, SILA Tower combines contemporary architecture, advanced building infrastructure, intelligent facility management and a sophisticated corporate environment. Rising as a prominent commercial destination, the development offers thoughtfully designed office spaces, modern infrastructure, high-speed connectivity and premium business facilities. With its grand double-height entrance lobby, high-performance building systems, landscaped outdoor spaces and in-building artisan café, SILA Tower creates an exceptional workplace experience. Its strategic location in Lower Parel provides convenient connectivity to major business districts, premium hotels, retail destinations and important transportation networks, making it an attractive address for corporates, entrepreneurs and businesses. 2. Highlights of the Project *Premium Grade-A commercial office development. *Strategically located in Lower Parel, Mumbai. *Developed by SILA Estates. *Iconic G+26-storey commercial tower. *Designed by renowned architect Hafeez Contractor. *Approx. 7,644 sq. ft. typical floor plate. *Impressive 4.2-metre floor-to-floor height. *Grand double-height entrance lobby. *Modern commercial office spaces. *High-speed destination-controlled elevators. *100% power backup for offices and common areas. *High-speed fibre connectivity infrastructure. *Advanced Building Management System (BMS). *In-building artisan cafe. *Landscaped forecourt and outdoor breakout spaces. *EV charging facilities. *Sustainable and energy-efficient building features. *Designed with a focus on operational efficiency and corporate convenience. 3. About the Project SILA Tower is a premium commercial development by SILA Estates, the real estate development arm of SILA Group. Located in the prominent business district of Lower Parel, the project is designed to provide a sophisticated and efficient working environment for modern enterprises. The development reflects a combination of contemporary architecture, intelligent building systems and operational excellence. Through its proprietary FM360 approach, SILA integrates facility-management expertise into the planning and development of its commercial spaces, focusing on long-term building performance and occupant convenience. With its modern office infrastructure, premium entrance experience, landscaped outdoor areas and excellent connectivity, SILA Tower aims to establish itself as a distinguished corporate address in Mumbai. 4. USPs 1. Prime Business Location Situated in Lower Parel, one of Mumbai's established commercial and corporate destinations. 2. Premium Grade-A Commercial Development A modern commercial tower designed to meet contemporary corporate requirements. 3. Iconic Architecture Designed by renowned architect Hafeez Contractor, featuring contemporary architectural design and a striking building façade. 4. Intelligent Building Management SILA's FM360 approach integrates operational and facility-management expertise into building planning. 5. Advanced Office Infrastructure High-speed elevators, fibre connectivity, power backup and centralised building management systems. 6. Premium Workplace Experience Grand double-height entrance lobby, concierge services, artisan café and landscaped outdoor breakout areas. 7. Corporate Convenience Visitor parking, dedicated parking access, EV charging facilities and 24/7 facility management. 8. Sustainability-Focused Development Features such as rainwater harvesting, solar power for common areas and air-quality monitoring. 9. Strategic Connectivity Convenient access to major business districts, railway stations, premium retail destinations and important roads. 10. Experienced Developer Developed by SILA Estates, backed by SILA Group's expertise in real estate and integrated facility management.
Amenities
Unit Types
| Unit Type | Price | Carpet Area | Details |
|---|---|---|---|
| Office | ₹244,000,000 | 3050.00 sq.ft | - |
| Office | ₹363,700,000 | 4547.00 sq.ft | - |
| Office | ₹608,000,000 | 7600.00 sq.ft | - |
Floor Plans
Login to view floor plan
Office
Carpet Area: 3050.00 Sq.Ft
Price
₹244,000,000
Details
-
Login to view floor plan
Office
Carpet Area: 4547.00 Sq.Ft
Price
₹363,700,000
Details
-
Login to view floor plan
Office
Carpet Area: 7600.00 Sq.Ft
Price
₹608,000,000
Details
-
Login to View Floor Plans
Floor plans are available to registered users only. Login or sign up for free.
Location Advantages
Excellent Connectivity
Quick access to major highways, public transport, and key destinations.
Top Educational Institutions
Located near reputed schools and colleges, making it ideal for families.
Shopping & Entertainment
Close to malls, theaters, restaurants, and other entertainment hubs.
Healthcare Facilities
Nearby hospitals and clinics for your peace of mind.
SILA Estates
Trusted Developer
A reputed real estate developer known for delivering quality projects with modern amenities and timely possession.
Starting Price
₹24.4 Cr Onwards
EMI Calculator
Recently Listed
Verified Listing
This property has been manually verified by our team for documentation and images.