
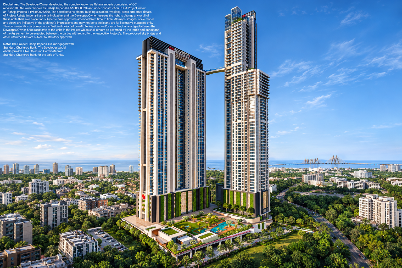
Raheja Imperia II
Starting Price
₹16 Cr+
Config
4 BHK, 5 BHK
Area
2158.00, 2486.00
About Project
RAHEJA IMPERIA II – THE RIVIÈRE Worli, South Mumbai Project Description Experience an extraordinary expression of vertical luxury at Raheja Imperia II – The Rivière, an iconic residential development by Raheja Universal in Worli, South Mumbai. Designed around landmark bridge towers, an elevated residential sky bridge and exceptional sky-level experiences, the development brings together architectural grandeur, exclusive residences and an impressive collection of lifestyle amenities. Discover a world where luxury, leisure and spectacular city living come together. Project Highlights - Prestigious residential development by Raheja Universal - Prime location in Worli, South Mumbai - Iconic residential bridge tower architecture - Landmark elevated residential sky bridge - Exclusive residential sky lounge - Ozone infinity swimming pool - Elevated open-air theatre - Sky-level residential fitness centre - Grand residential ballroom - Premium 3, 4 & 5 BHK residential configurations - Dedicated wellness and health club facilities - Multiple recreational and entertainment zones - Landscaped gardens and central garden zone - Café, bakery and exclusive dining experiences - Dedicated children's play area and swimming pool - Jogging track, squash court and multipurpose sports facilities About the Project The Art of Living Beyond Ordinary Heights Raheja Imperia II – The Rivière reimagines luxury residential living through an extraordinary architectural vision. Developed by Raheja Universal, this landmark address in Worli brings together distinctive bridge tower architecture, elevated lifestyle experiences and thoughtfully curated residential spaces. At the heart of the development is its remarkable sky-level concept, featuring an elevated residential sky bridge, an exclusive sky lounge, an infinity pool, an open-air theatre and a sky gym. These signature experiences are envisioned to create a lifestyle that extends far beyond conventional residential amenities. The development offers an extensive collection of lifestyle facilities designed around wellness, recreation, entertainment and social experiences. From the swimming pools, jacuzzi and health club to the dine-in cinema, amphitheatre, squash court, rock-climbing facilities, rainforest walkway and Zen garden, every space contributes to a distinctive residential experience. An Address in the Heart of Worli Strategically positioned in Worli, the development enjoys access to some of Mumbai's most prominent business, lifestyle and entertainment destinations. The Bandra-Worli Sea Link, Worli Sea Face, Mahalaxmi Racecourse and Worli's premium shopping and dining destinations contribute to the location's exceptional appeal. With its central South Mumbai location and distinctive architectural identity, Raheja Imperia II – The Rivière represents a remarkable proposition for discerning homebuyers seeking exclusivity, connectivity and an elevated standard of living. Raheja Imperia II – Where Architecture Reaches New Heights and Luxury Finds a New Dimension.
Amenities
Typology
| Type | Starting Price | Average Size | Details |
|---|---|---|---|
| 4 BHK | ₹160,000,000 | 2158.00 sq.ft | - |
| 5 BHK | ₹181,900,000 | 2486.00 sq.ft | - |
Floor Plans
Login to view floor plan
4 BHK
Super Area: 2158.00 Sq.Ft
Price
₹160,000,000
Details
-
Login to view floor plan
5 BHK
Super Area: 2486.00 Sq.Ft
Price
₹181,900,000
Details
-
Login to View Floor Plans
Floor plans are available to registered users only. Login or sign up for free.
Location Advantages
Excellent Connectivity
Quick access to major highways, public transport, and key destinations.
Top Educational Institutions
Located near reputed schools and colleges, making it ideal for families.
Shopping & Entertainment
Close to malls, theaters, restaurants, and other entertainment hubs.
Healthcare Facilities
Nearby hospitals and clinics for your peace of mind.
Raheja unviversal
Trusted Developer
A reputed real estate developer known for delivering quality projects with modern amenities and timely possession.
Starting Price
₹16 Cr Onwards
EMI Calculator
Recently Listed
Verified Listing
This property has been manually verified by our team for documentation and images.