
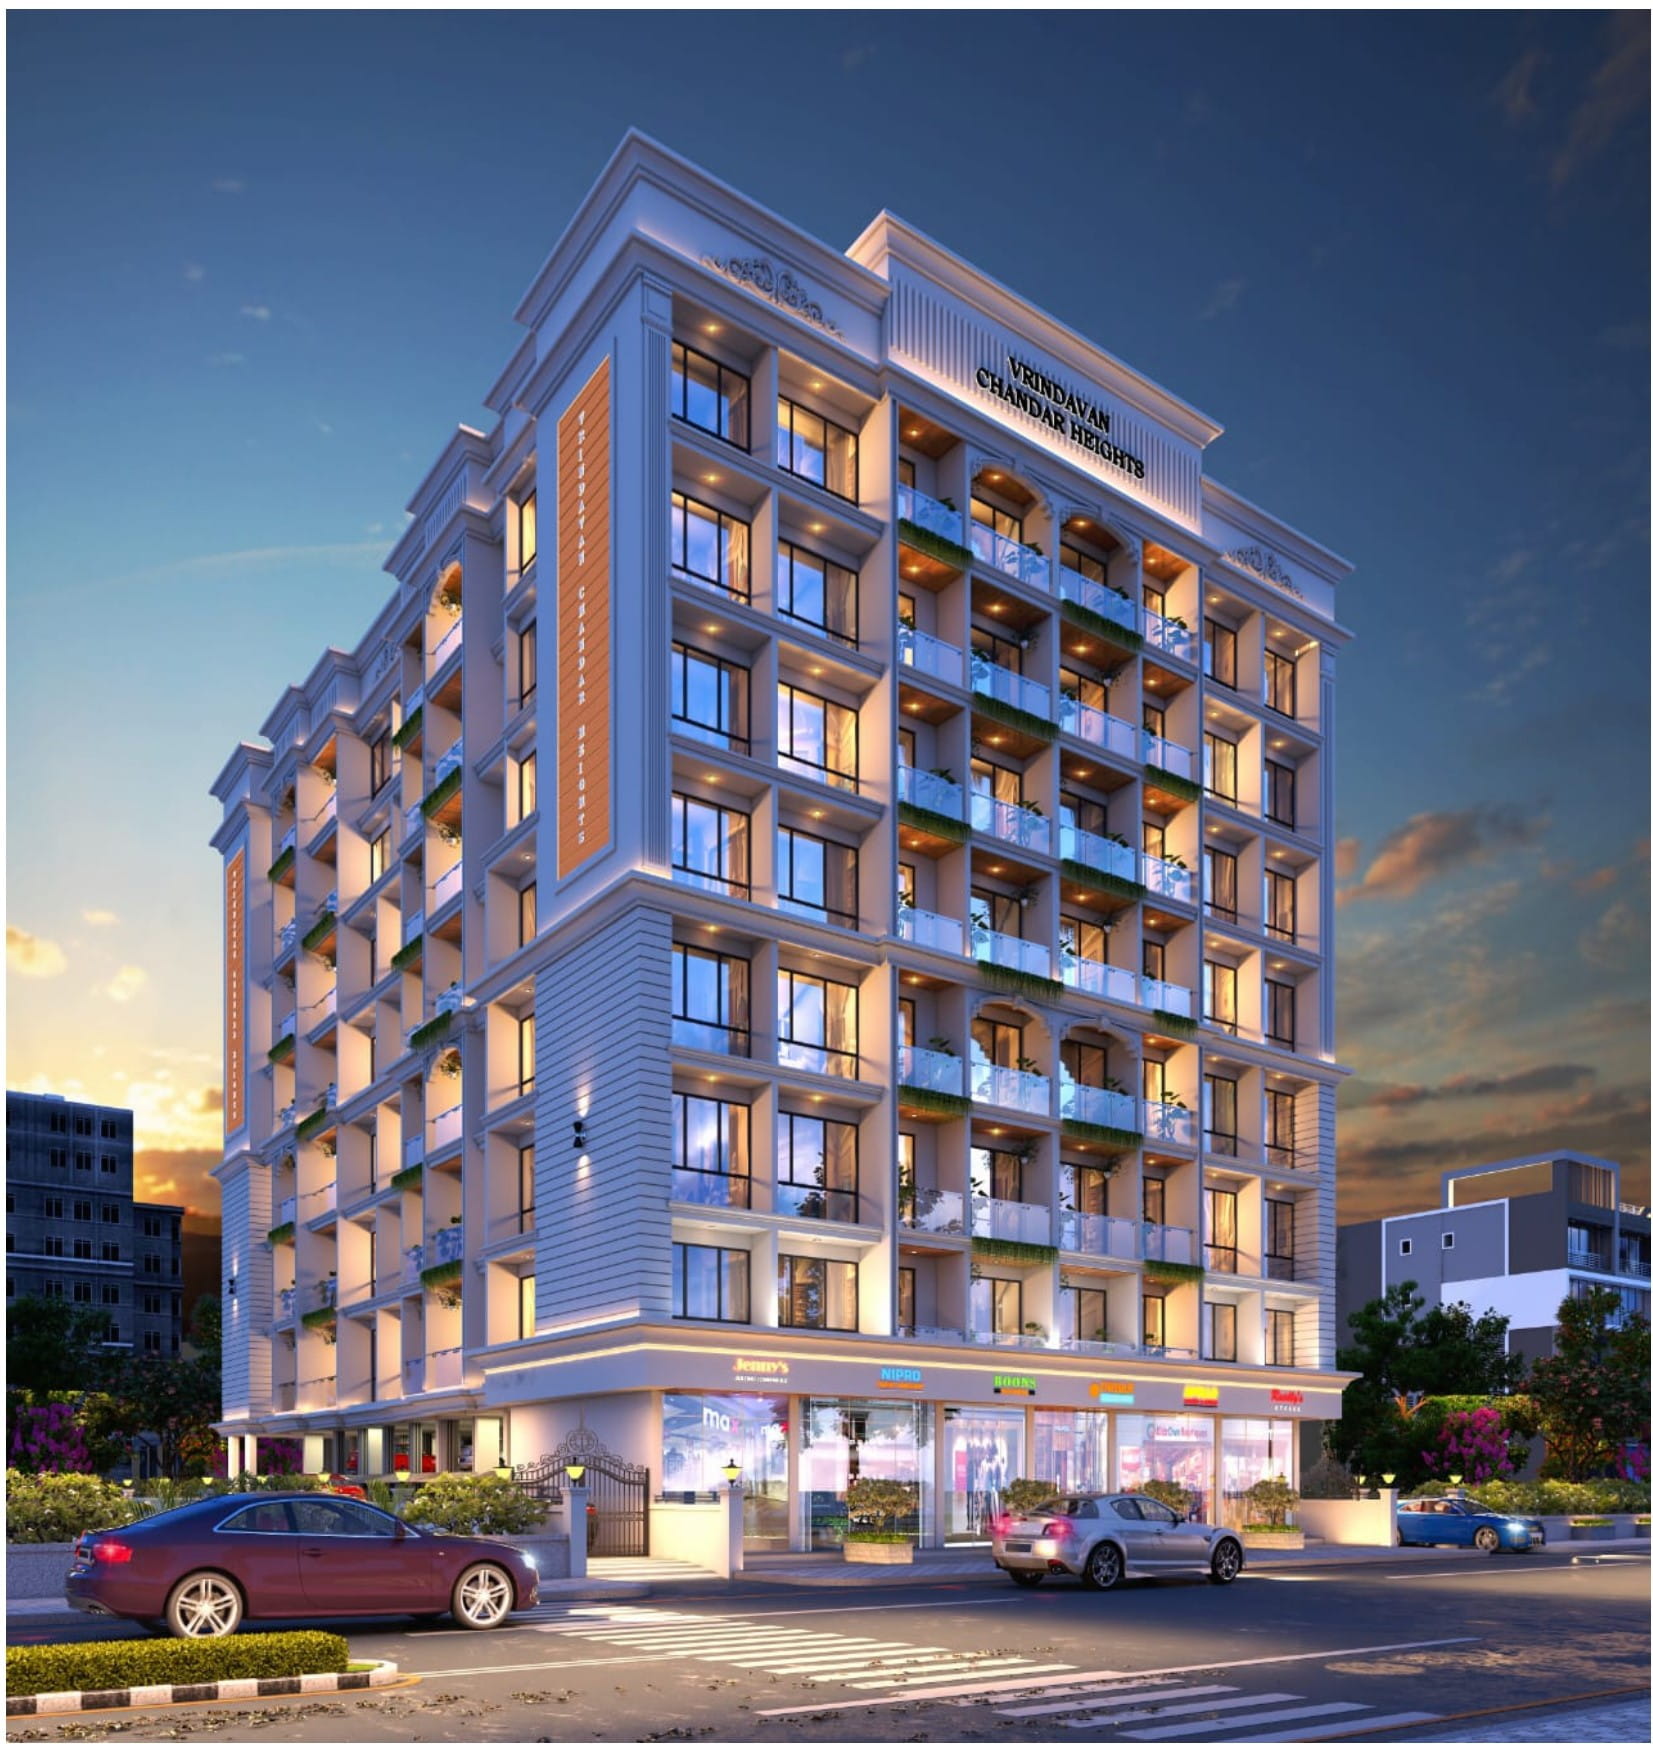
Vrindavan Chandar Heights
Starting Price
₹38.28 L+
Config
1 BHK, 2 BHK
Area
621.00, 1127.00
About Project
Vrindavan Chandar Heights is an under-construction residential project located at Plot No. 73, Sector 3, Pushpak Nagar, Panvel, Navi Mumbai. Project Overview • Developer: Vrindavan Developers • MahaRERA ID: P52000066557 • Status: Under construction • Possession Date: March / December 2027 • Configuration: G+7 stories / 2 towers / approx. 90 units • Land Area: ~0.2 to 0.25 acres Pricing & Configurations • 1 BHK: ₹35,000,000 to ₹44,21,000 (approx. 35 Lacs – 44.21 Lacs / 621–732 sq. ft. built-up) • 2 BHK: ₹60,00,000 to ₹65,01,000 (approx. 60 Lacs – 65.01 Lacs / 1,127 sq. ft. built-up) Specifications • Flooring: 2x2 vitrified tiles • Kitchen: Granite platform with stainless steel sink • Walls & Doors: Gypsum/POP internal walls with distemper paint, decorative laminate main/internal doors • Windows & Plumbing: Anodized sliding windows, concealed copper wiring, and concealed plumbing Amenities & Facilities • 24/7 gated security with CCTV surveillance • Gymnasium and swimming pool • Kids' play area • High-speed elevators • Earthquake-resistant and Vaastu-compliant design Location & Connectivity • Airports & Expressways: About 10 minutes to the Navi Mumbai International Airport and the Mumbai-Pune Expressway. • Railway Stations: About 10–15 minutes to Khandeshwar, Panvel, Belapur, and Seawoods railway stations. • Road Links: Roughly 20 minutes to the Trans-Harbor Sea Link. • Local Area: Close to schools, local markets, and hospitals in the Pushpak Nagar node.
Amenities
Typology
| Type | Starting Price | Average Size | Details |
|---|---|---|---|
| 1 BHK | ₹3,828,000 | 621.00 sq.ft | - |
| 2 BHK | ₹6,660,000 | 1127.00 sq.ft | - |
Floor Plans
Login to view floor plan
1 BHK
Super Area: 621.00 Sq.Ft
Price
₹3,828,000
Details
-
Login to view floor plan
2 BHK
Super Area: 1127.00 Sq.Ft
Price
₹6,660,000
Details
-
Login to View Floor Plans
Floor plans are available to registered users only. Login or sign up for free.
Location Advantages
Excellent Connectivity
Quick access to major highways, public transport, and key destinations.
Top Educational Institutions
Located near reputed schools and colleges, making it ideal for families.
Shopping & Entertainment
Close to malls, theaters, restaurants, and other entertainment hubs.
Healthcare Facilities
Nearby hospitals and clinics for your peace of mind.
Virandavan Group
Trusted Developer
A reputed real estate developer known for delivering quality projects with modern amenities and timely possession.
Starting Price
₹38.28 L Onwards
EMI Calculator
Recently Listed



Verified Listing
This property has been manually verified by our team for documentation and images.